



Jyske Bank Headquarters Copenhagen
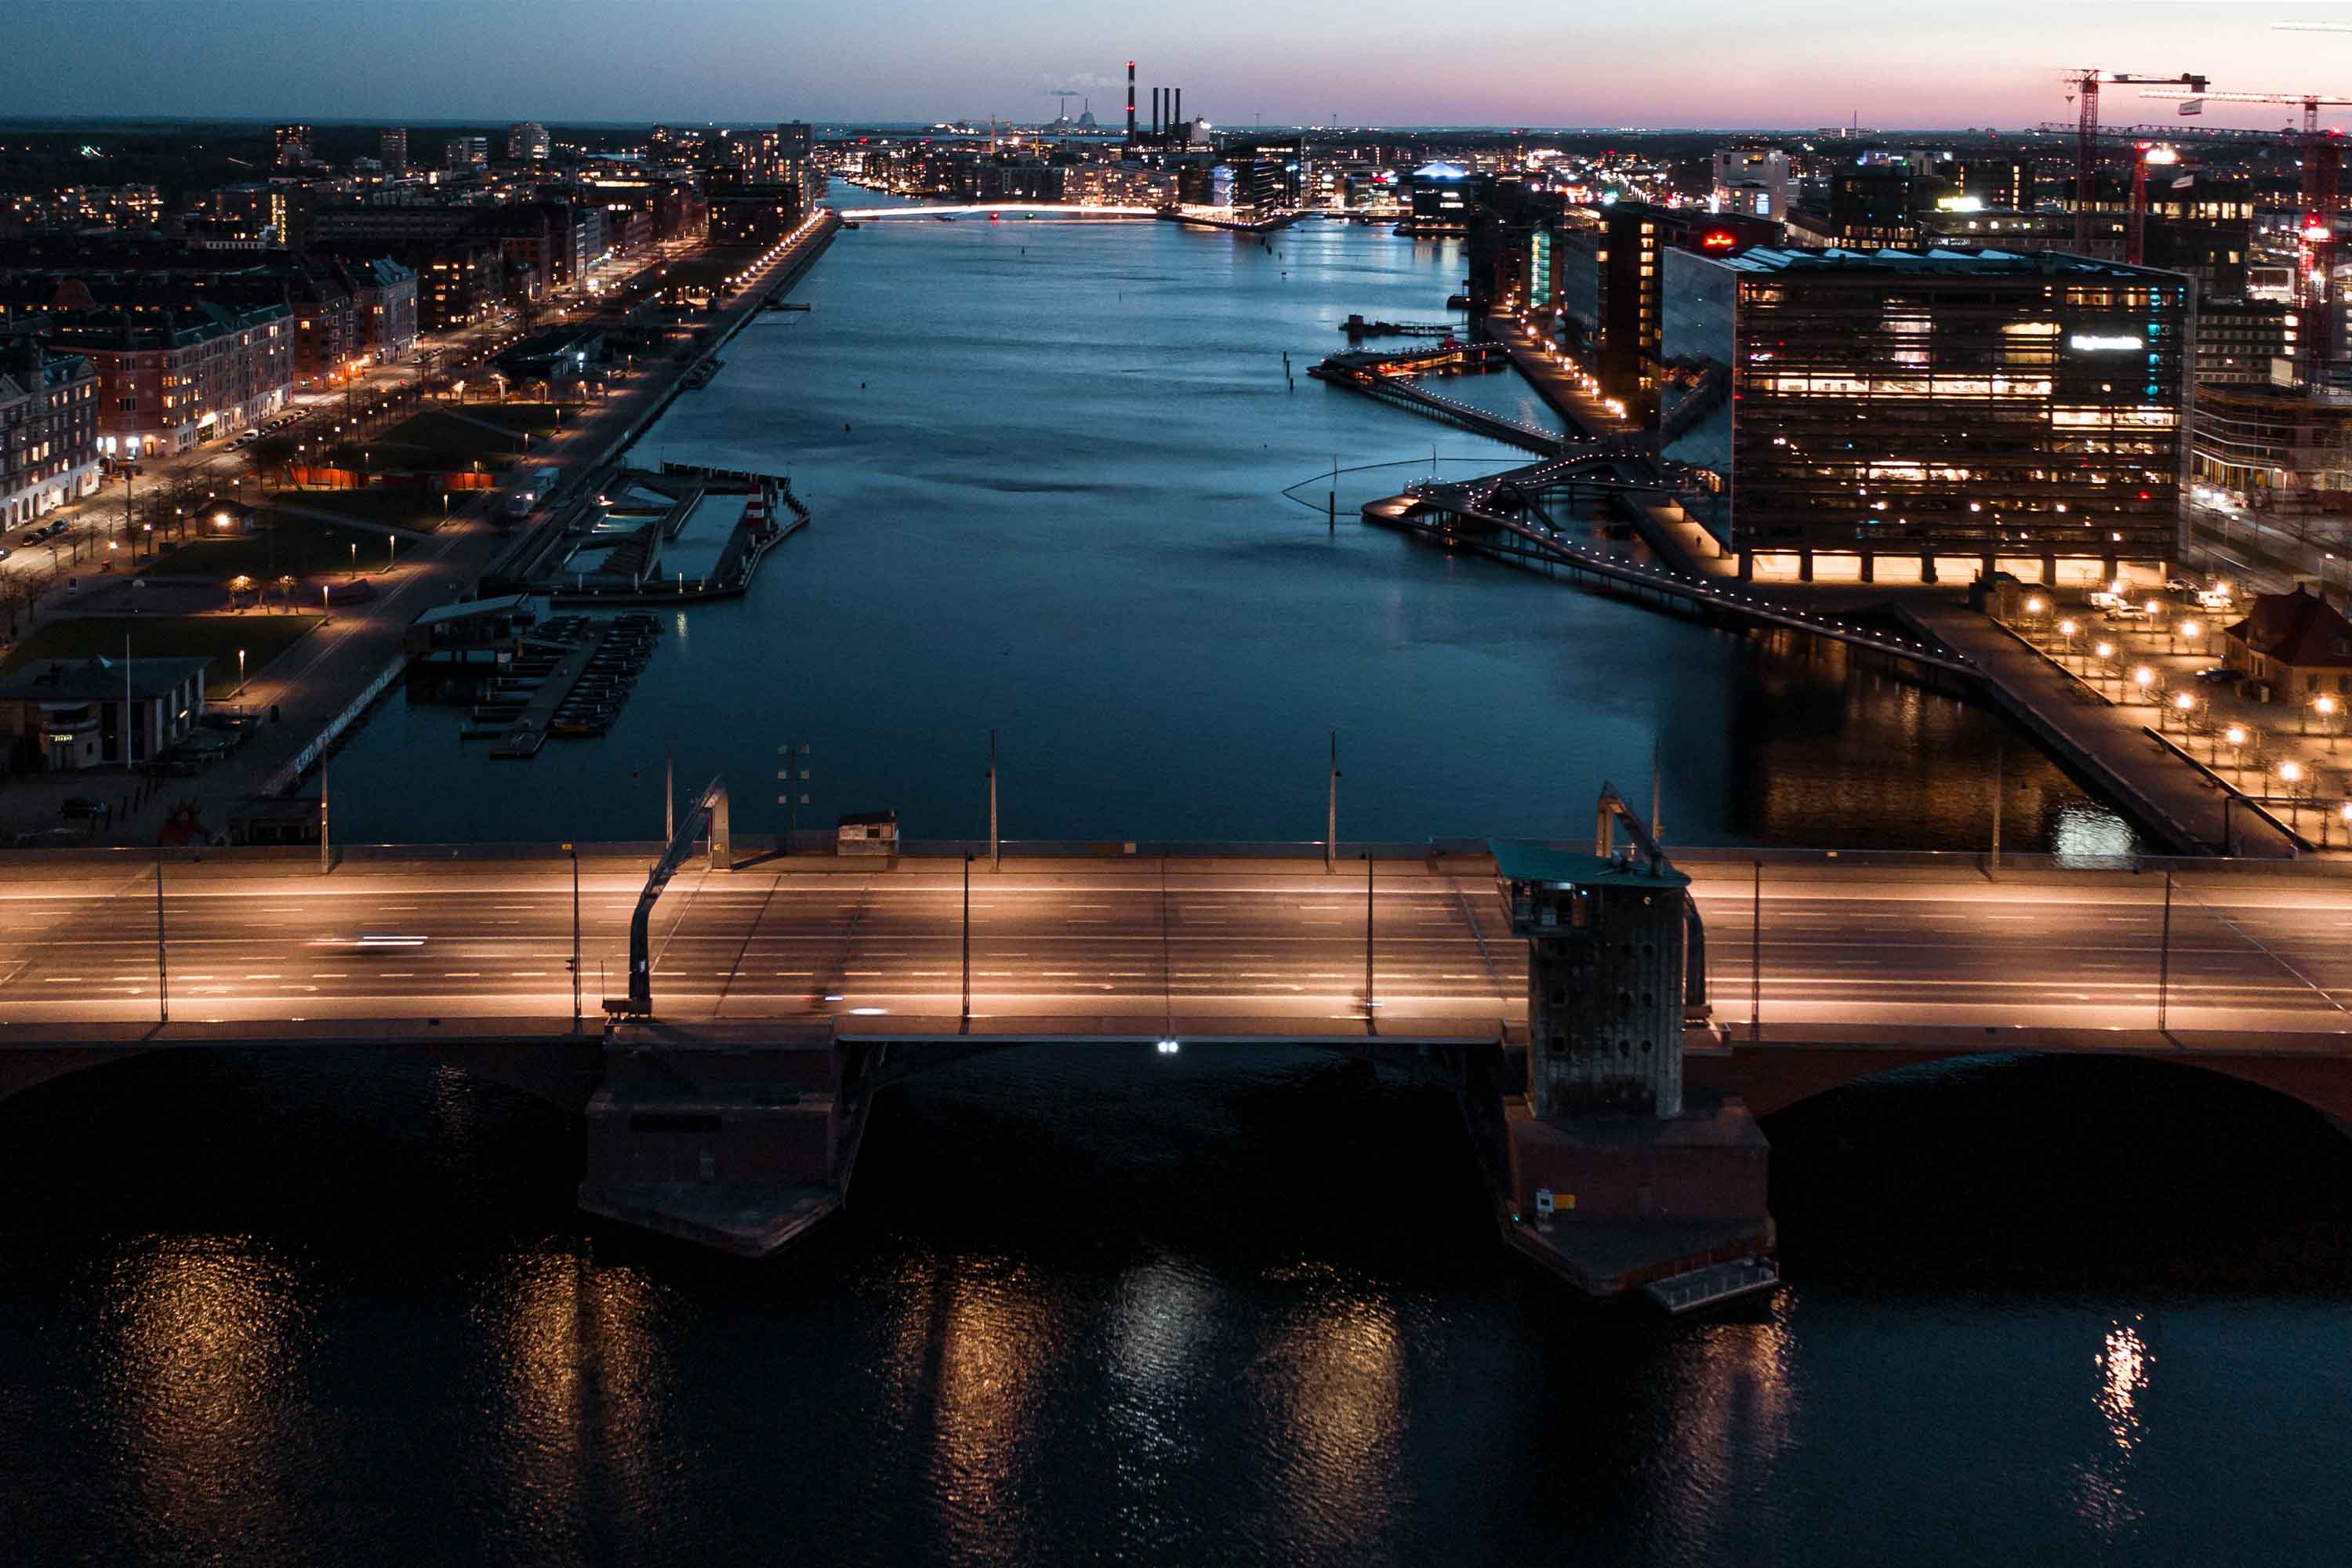
At Kalvebod Brygge, a glass cube has stood on the harbour front for more than twenty years, reflecting the water rather than announcing itself. Glaskuben was designed by Schmidt Hammer Lassen, the studio behind the Black Diamond further along the same quay, and completed in 2001 for Nykredit. In 2025 it became Jyske Bank's Copenhagen headquarters, bringing staff from three locations under one roof.
An arrival, not a lobby
The brief was not to start over. Interior architect Over Byen built on what the building already had, the seven-storey atrium, travertine common areas, veneered doors, integrated art, and the bank brought its furniture with it: 8,621 pieces reused from the previous offices, an avoided emission Daarbak estimates at around 1,111 tonnes CO₂e.
The ground floor carries the new identity. Copenhagen based, Over Byen, took the hotel lobby as the model: an open floor where staff, clients and visitors can meet, work, wait or pause, with furniture and curtains dividing the large space into smaller zones. The reception and waiting area sit inside that open floor rather than behind a counter, so arriving at the bank feels like being received rather than processed.
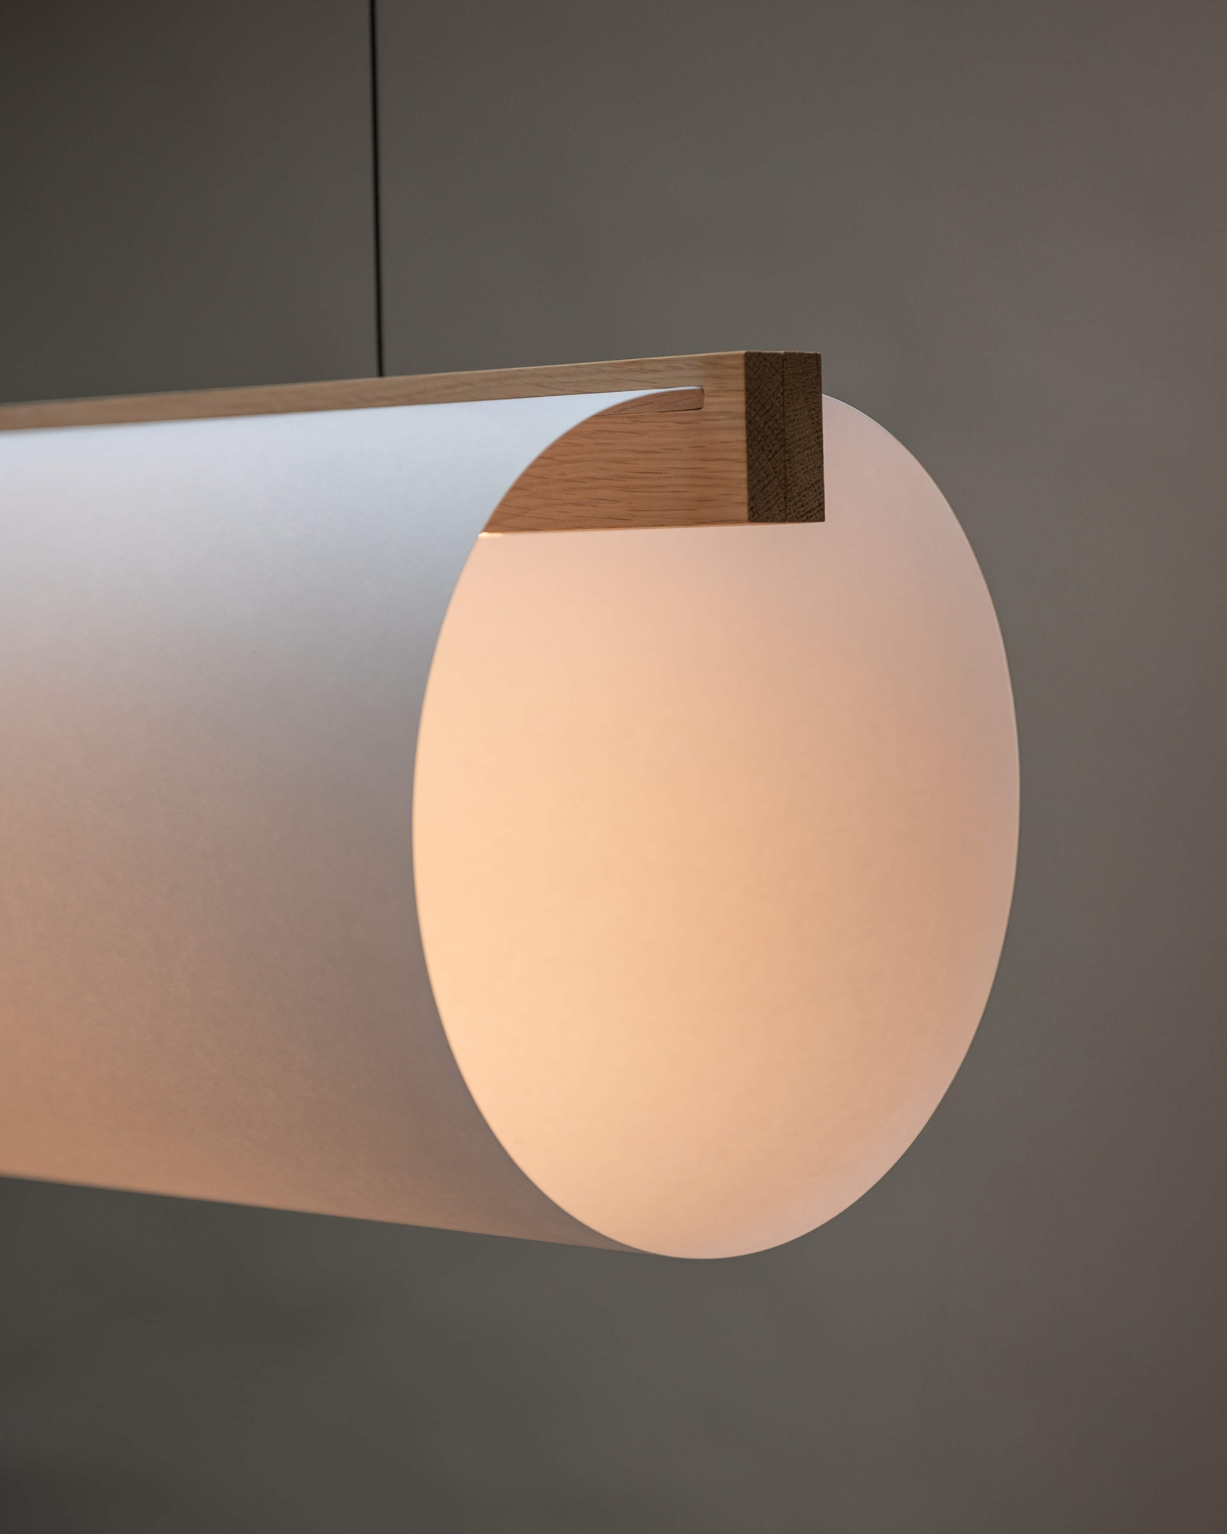
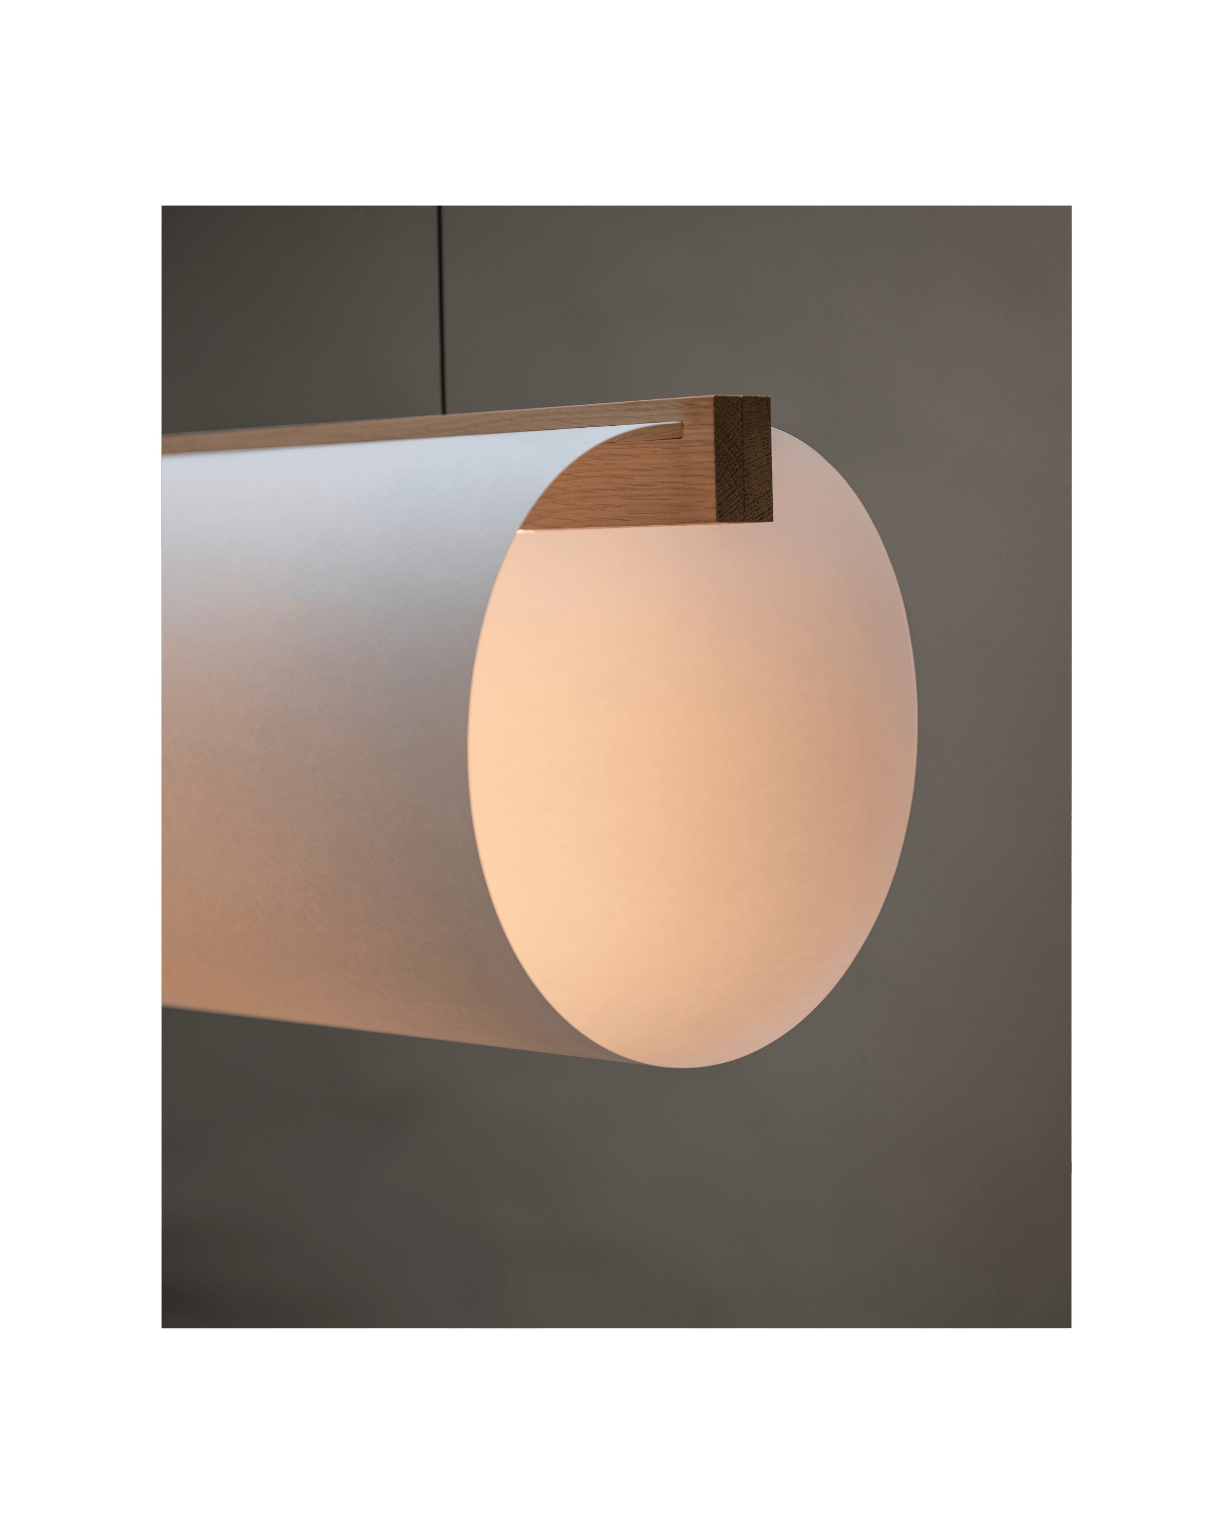
That is where Enso 120 does its job. In an open floor without walls, something has to say where the reception is. A 120 cm horizontal line of paper and oak above the desk marks the zone without enclosing it, and because Glaskuben is lit from above through large skylights, for most of the day it is an object first and a lamp second, holding the space whether it is switched on or not.
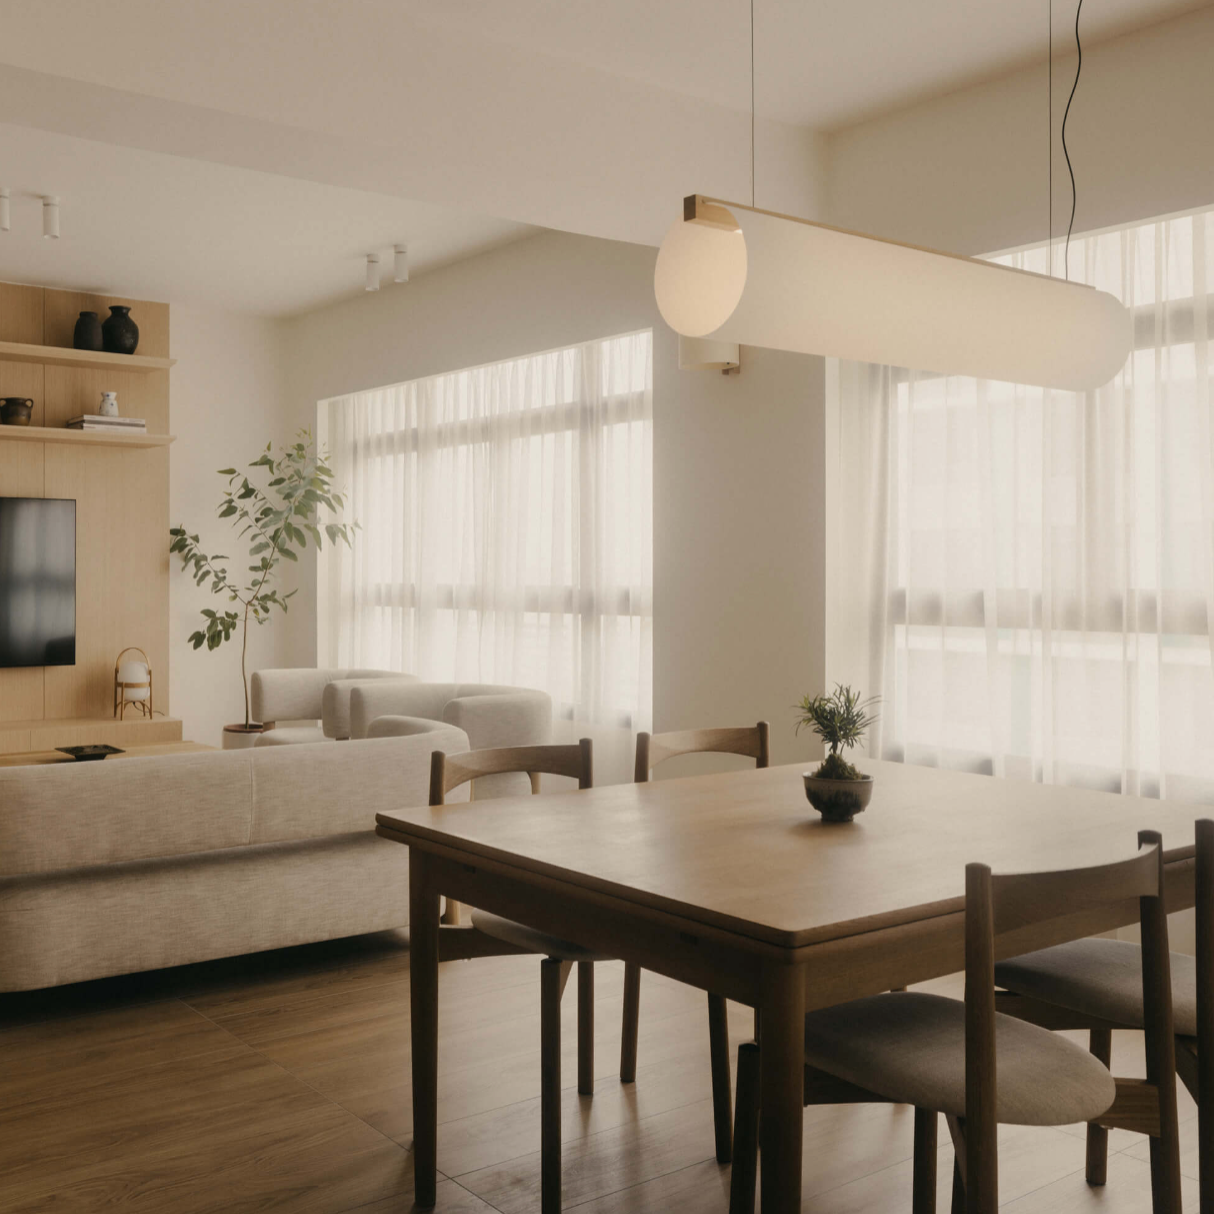
Enso in the home
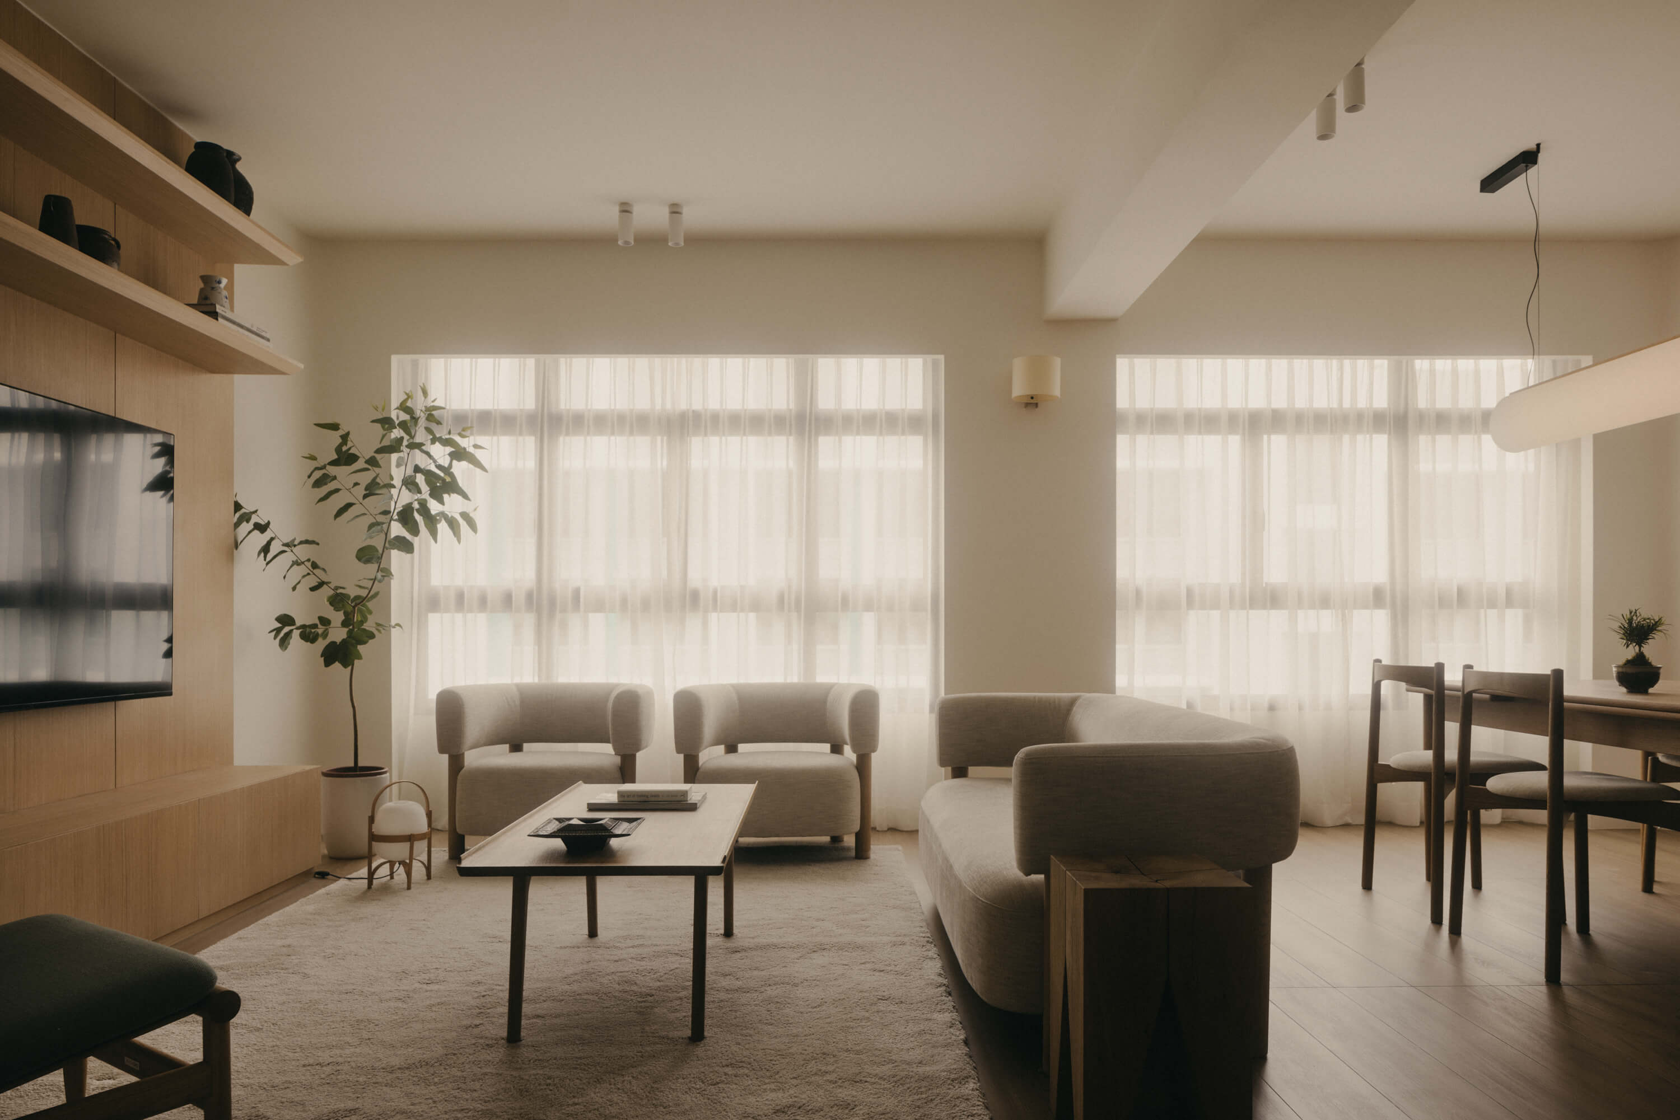
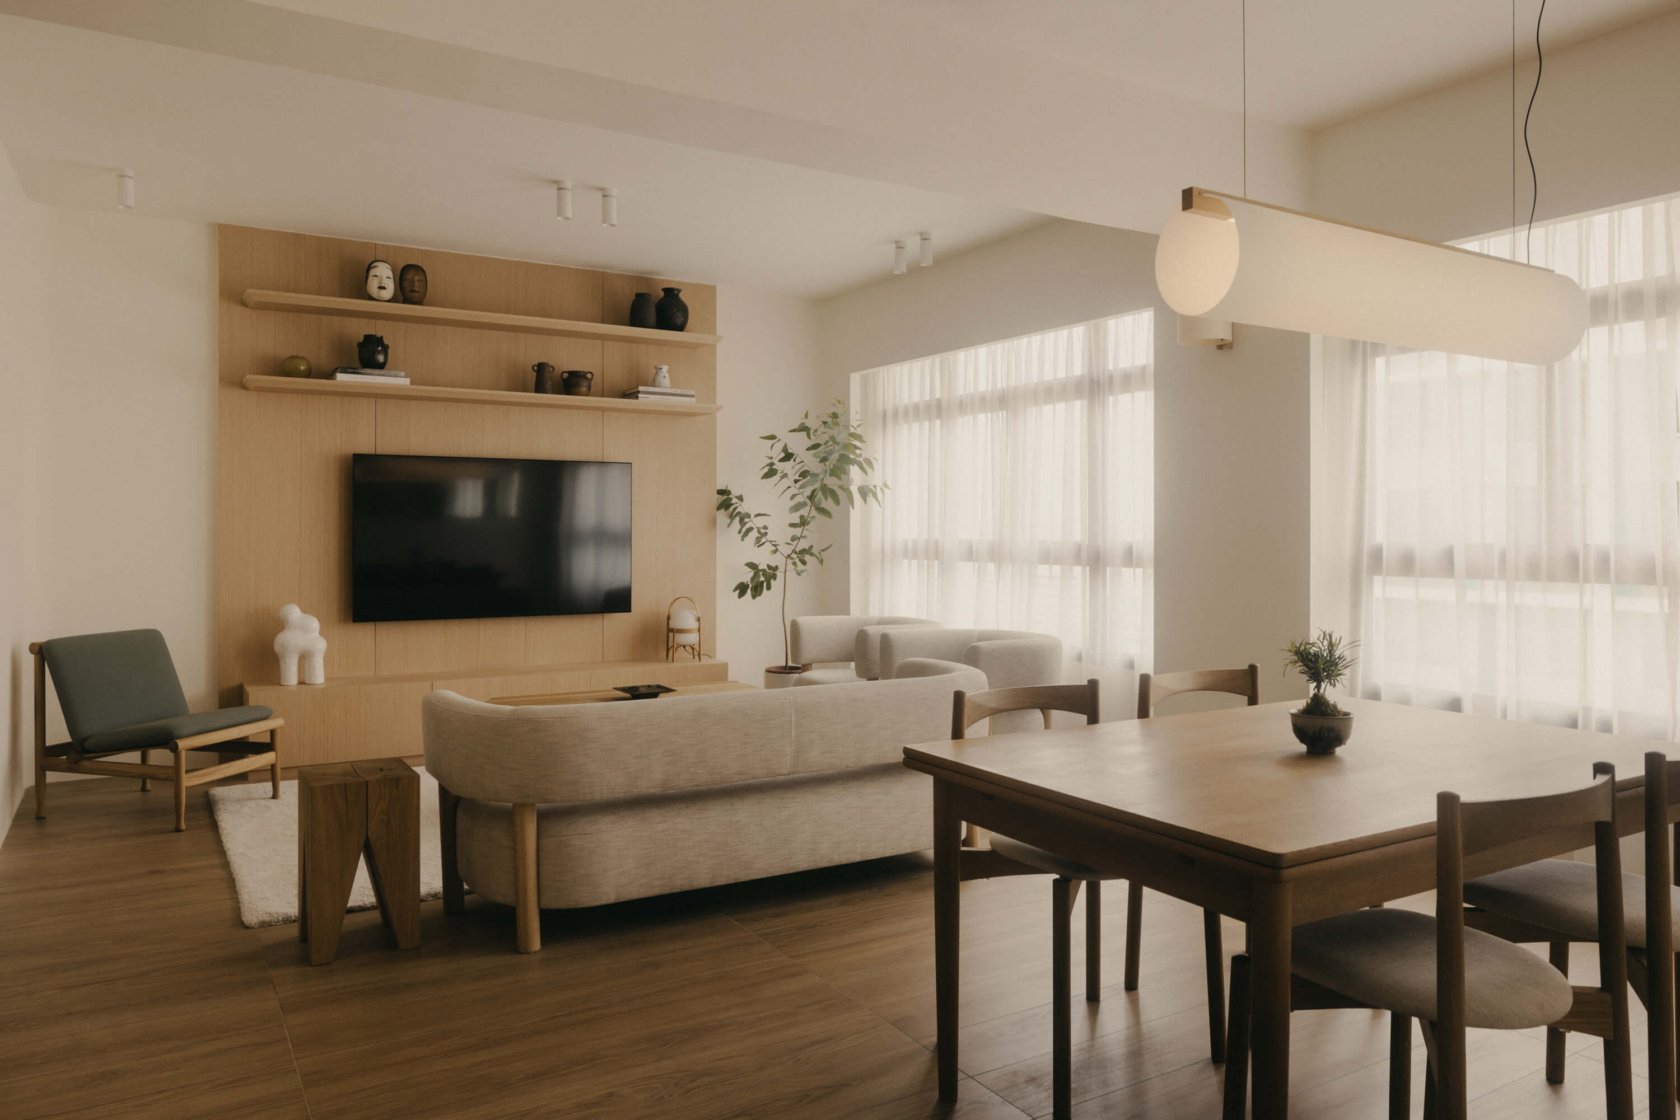
Enso was designed around the meeting of two traditions: Danish oak joinery, fixed with magnets, carrying a shade of specially coated Japanese washi paper. In a space defined by the meeting of materials - it finds its natural counterpart.