



Niwa House, London
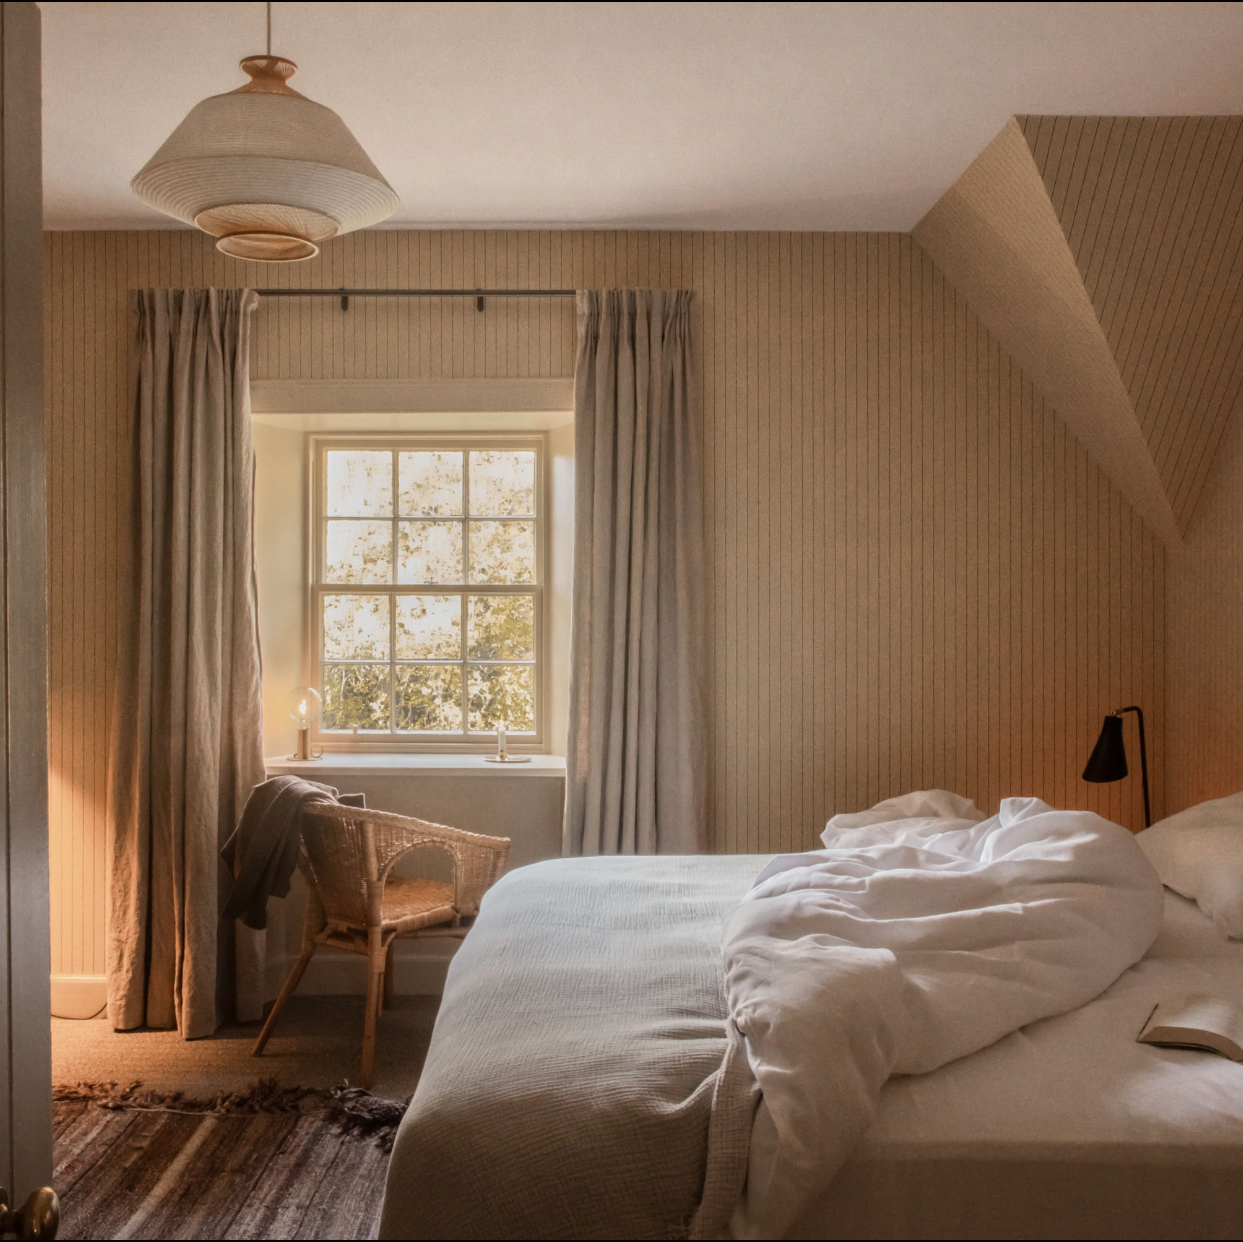
Behind a row of terraced houses in Dulwich, at the end of a narrow lane, a derelict yard has become a house that moves sideways rather than up. The clients needed a home they could cross without stairs. They asked for texture, raw material, quiet.
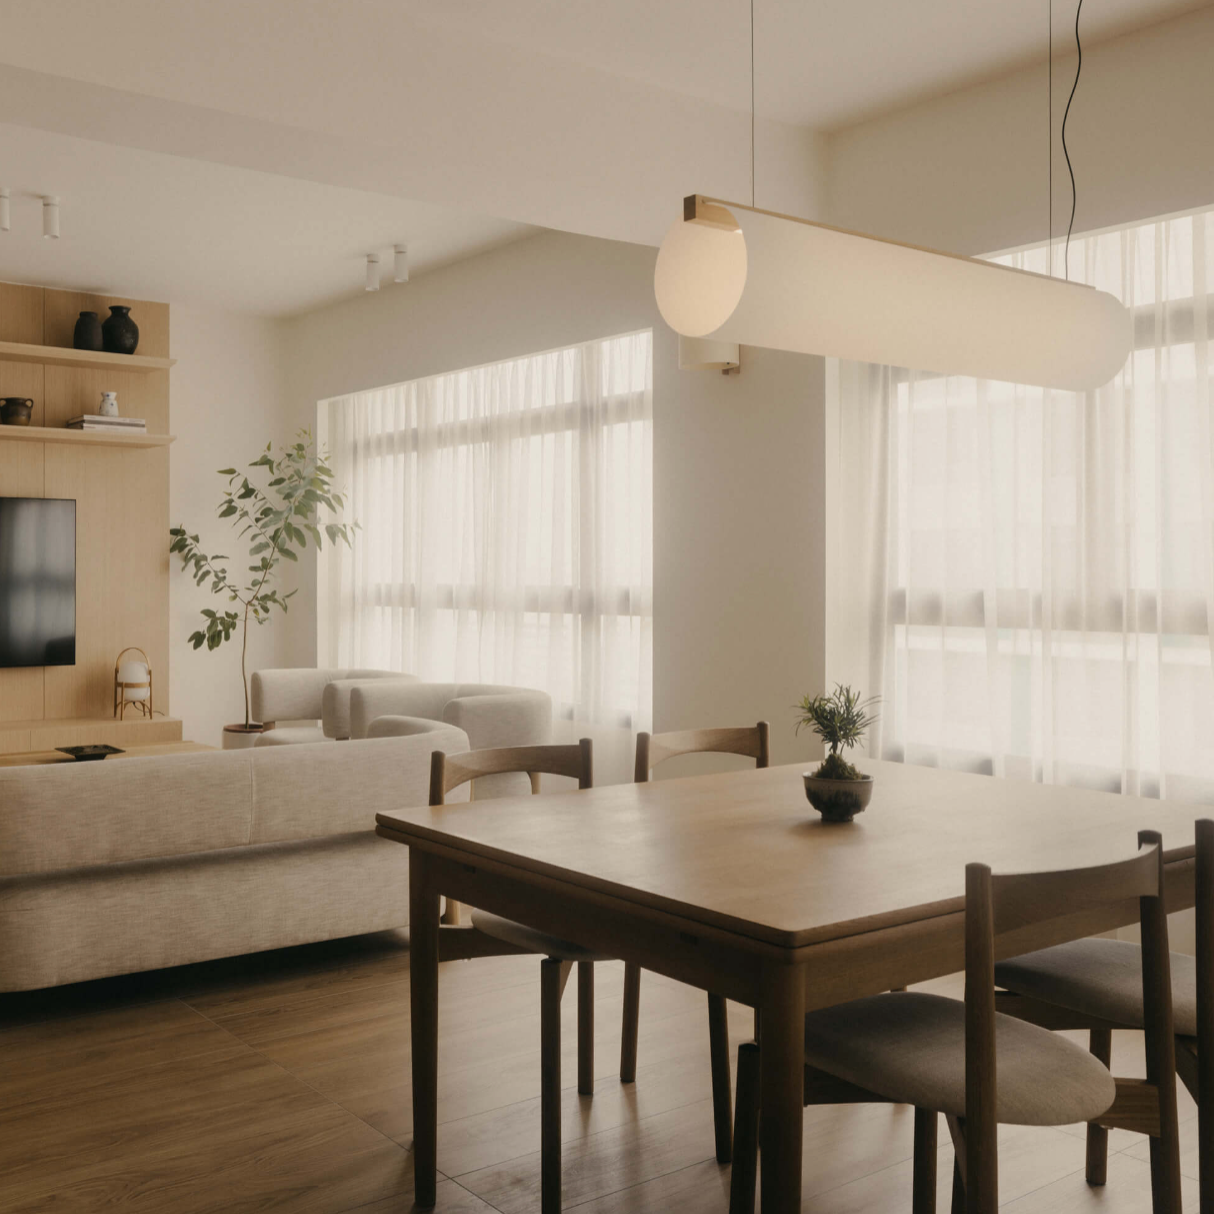
Niwa means garden. Oak columns rise through both storeys to meet stacked beams and limestone above, clay on the walls, light arriving overhead through curtains.
Interior: Covet Noir
Photography: Vigo Jansons

Simple to look at
The frame reads as though it was stacked rather than built: columns, beams, stone laid across them. What's invisible is that the timber and the stone brace each other, which is what allowed the frame to stay this slender.
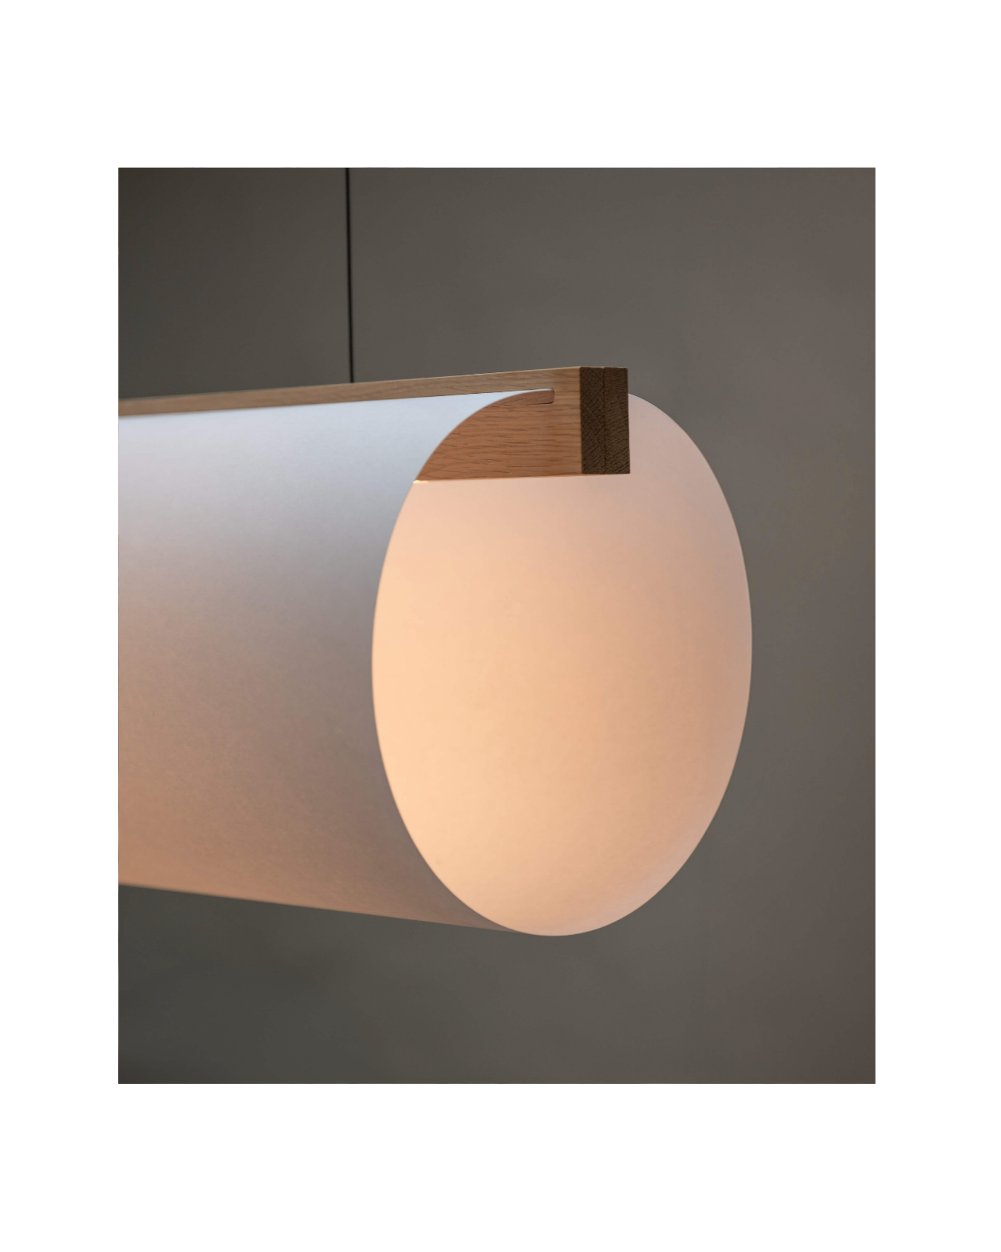
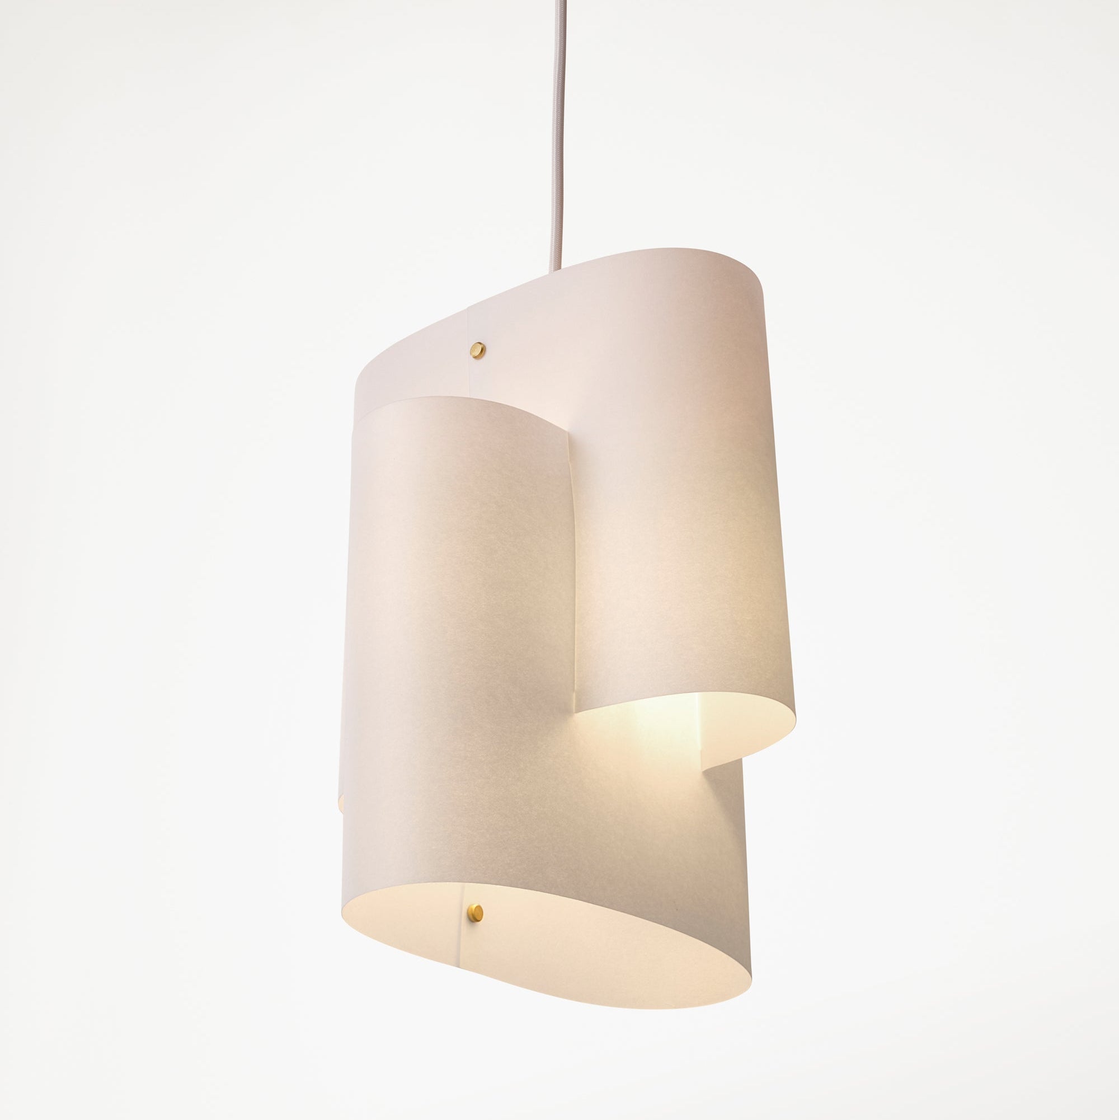
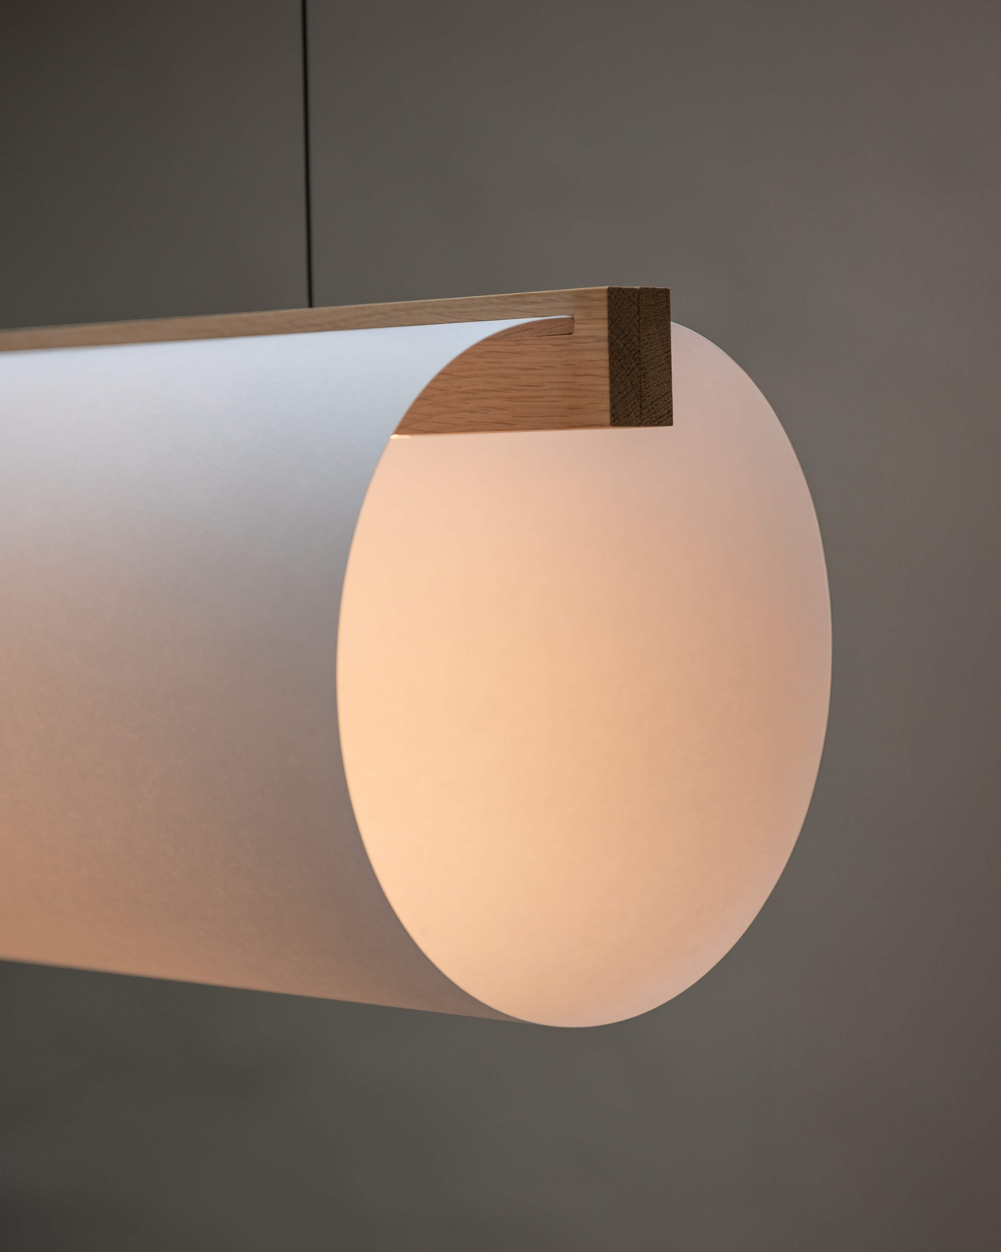
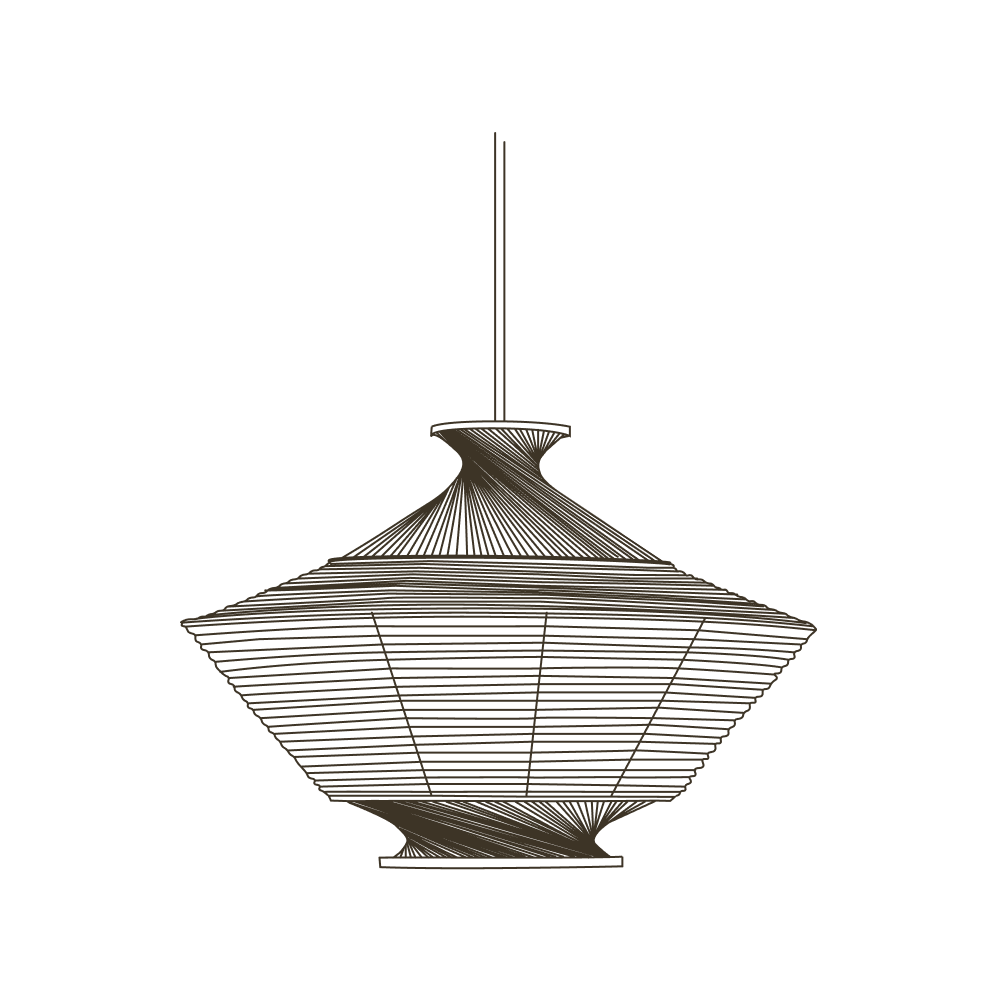
The pendants are the same. Two Enso 120 were customised for the beams — a fixing made to sit on timber rather than a ceiling, with the drop shortened to suit. What you see is a paper shade under a stone ceiling. What it took was a fixing made for this house.